
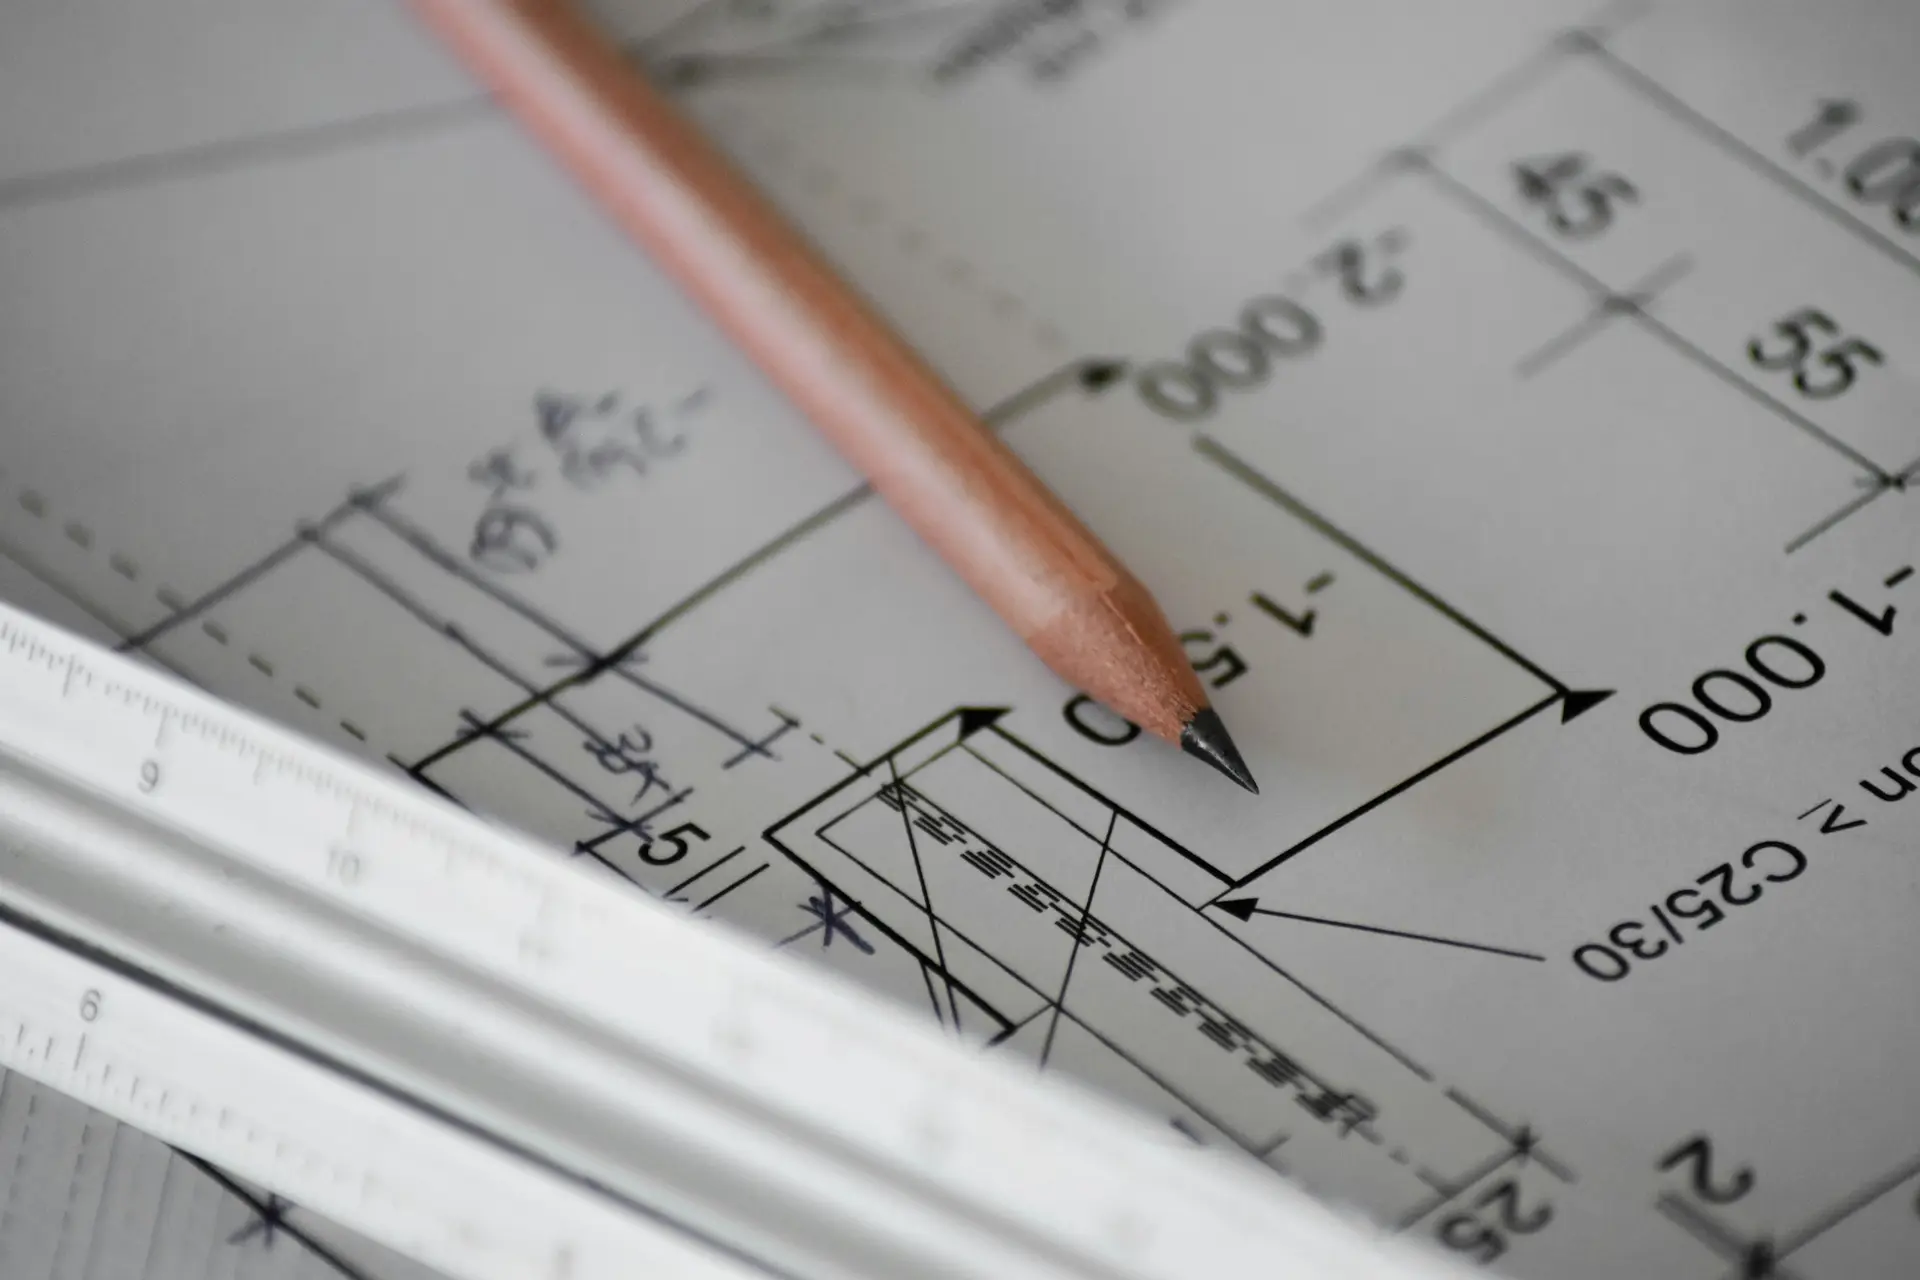
Property context
The existing property type, layout, access and any known restrictions help keep a domestic building discussion attached to the site rather than to a generic description of the work.
Enquiry process
The process is designed to move from an initial enquiry, through requirement review and scope discussion, into site and access planning and commercial details. Availability, pricing and approvals are not assumed from the website.
Building enquiry process
Set out the property, the work and the practical constraints.
The client submits property type, project type, site location, timescale, access notes and key building requirements. Photographs, drawings and a budget range can be included where available and comfortable.
Review the property context, scope and available information.
The property context, project scope, available information, planning or building control status where relevant, and practical constraints can be reviewed so the discussion stays attached to the actual site and the intended work.
Clarify building works, installation needs and site limitations.
Domestic building works, renovation needs, installation requirements, finish expectations and site limitations can be clarified. The aim is a shared understanding of scope before any project agreement.
Discuss access, timing, working areas and practical site details.
Access, timing, property restrictions, neighbours, parking, materials, working areas and practical site details can be discussed where relevant. These notes help shape whether and how a project can proceed.
Confirm pricing, scope, timings and responsibilities directly.
Pricing, scope, timings, materials, responsibilities and next steps should be confirmed directly before any work proceeds. Website content does not constitute a quotation, programme or contract.
Prepare agreed scope, access and communication where suitable.
Where suitable, project requirements, agreed scope, access arrangements and communication expectations can be prepared for the next stage. Preparation follows a clear discussion — it is not assumed at the point of enquiry.
Why clear project details help
A useful enquiry usually includes property type, a project description, photographs, drawings if available, planning or building control status where relevant, site address, access notes, timescale and a budget range where comfortable. None of these items is a guarantee that work can proceed. Together they make it possible to review whether a discussion is practical.
Fortis Build Co LTD does not claim guaranteed availability, fixed pricing, planning approval, building control approval, warranty cover, insurance status or certified trade standing on this website.
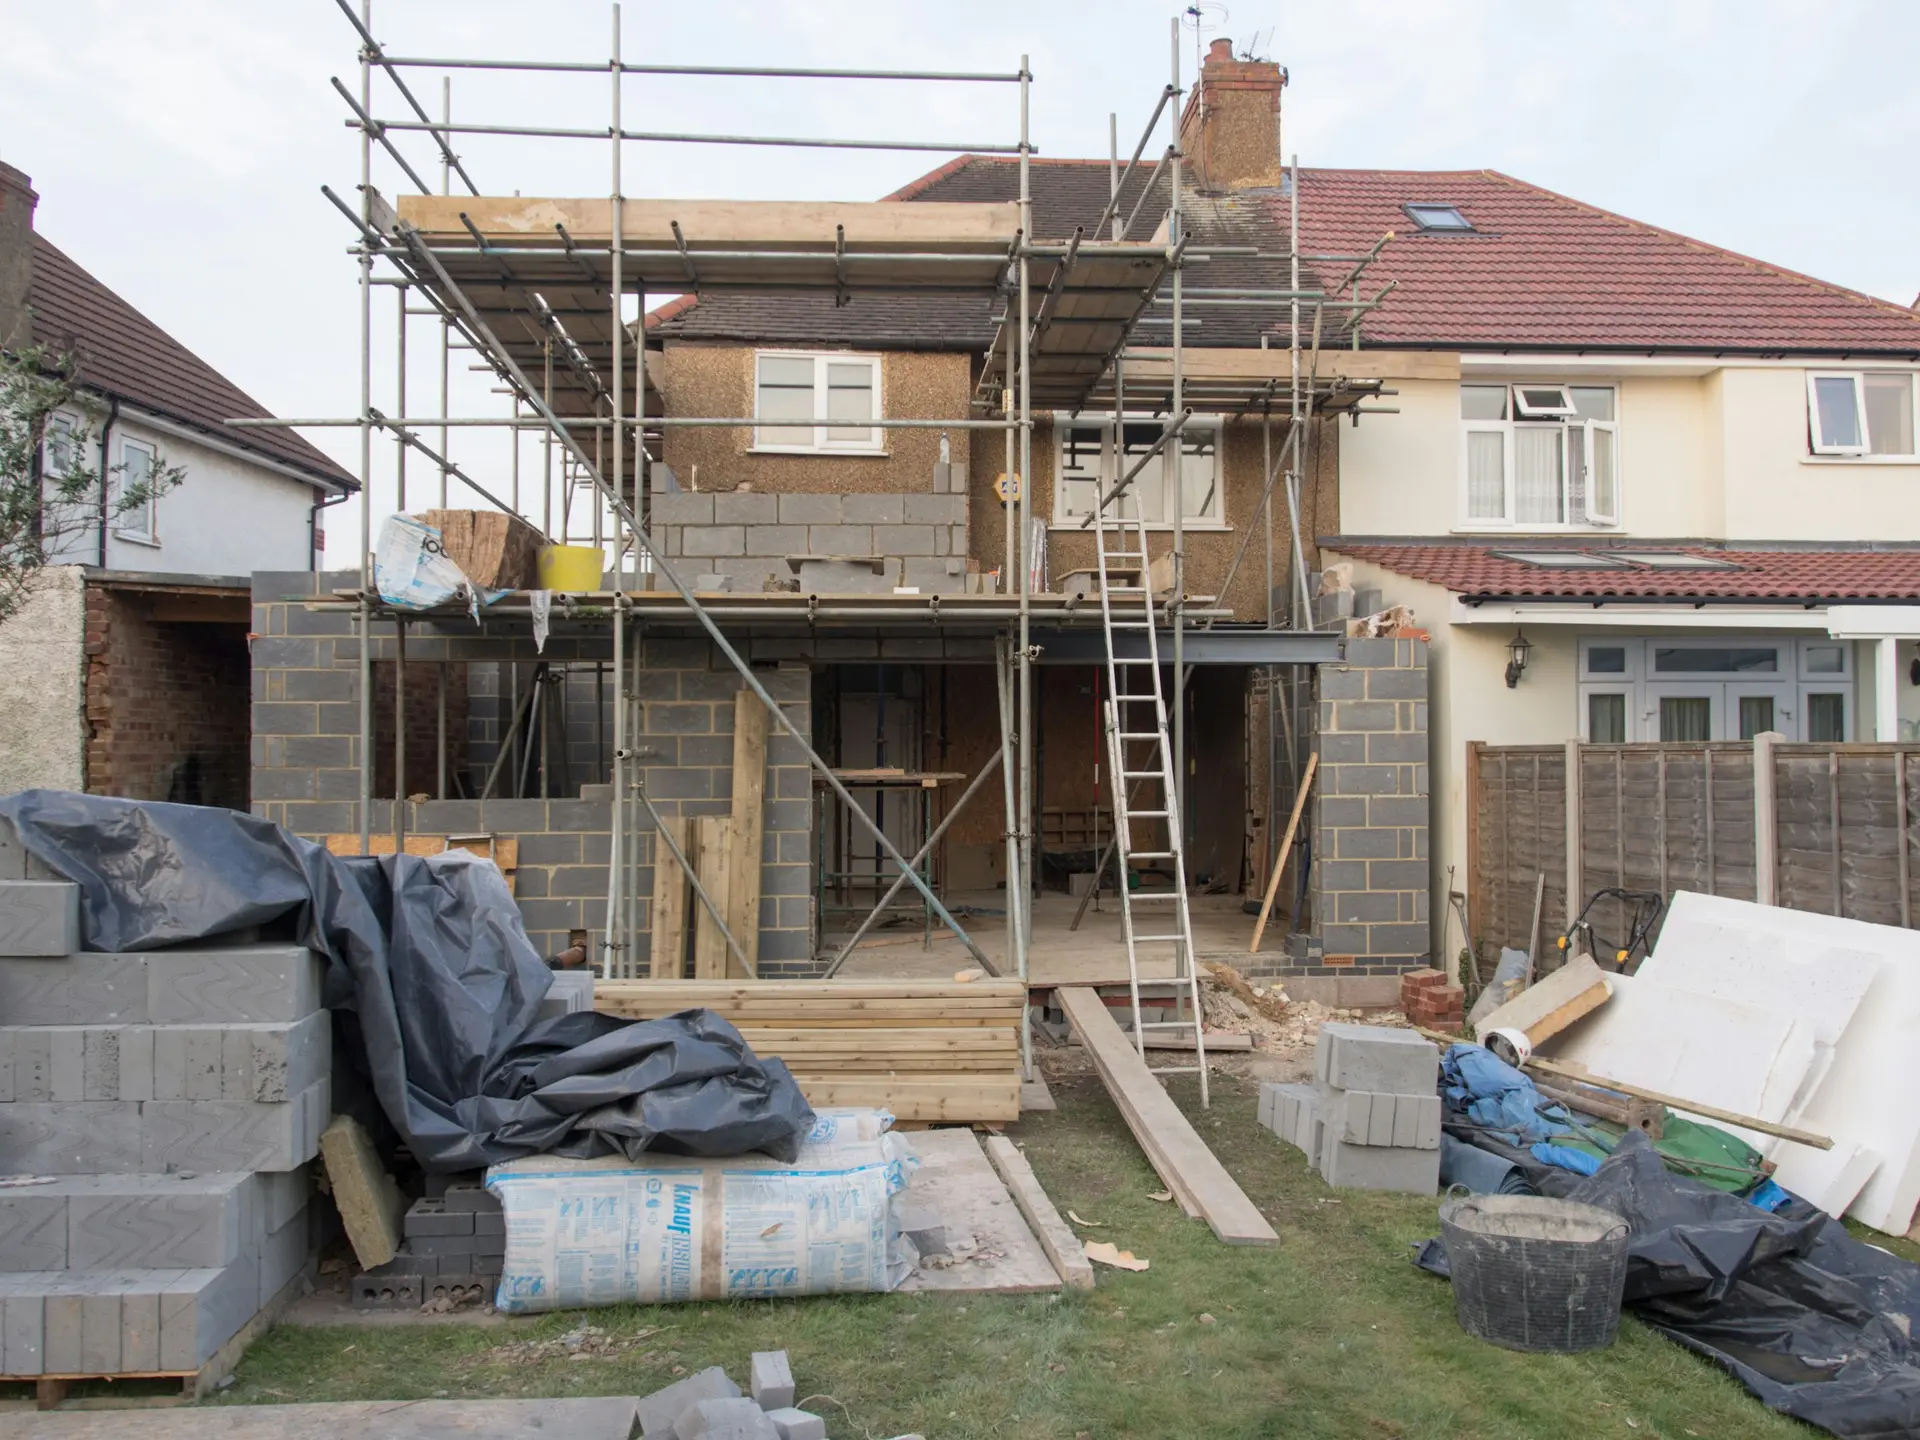
Requirement areas
The existing property type, layout, access and any known restrictions help keep a domestic building discussion attached to the site rather than to a generic description of the work.
A clear account of domestic building works, renovation, installation or improvement needs makes it possible to talk about priority areas, finish expectations and practical limits.
Photographs, drawings, measurements and planning or building control status — where they exist — can support a more useful requirement review. They are helpful, not a requirement to send an enquiry.
Timing, parking, working areas, neighbours, occupancy and material access often shape whether a project can be discussed in a particular way. These notes belong in the enquiry where known.
The enquiry can be reviewed against the property context, project scope, available information, planning or building control status where relevant, and practical constraints. Scope, access and commercial details should then be discussed before any work is agreed.
Yes, where it is relevant and known. Clients can note whether drawings are available, whether planning or building control is being considered, or whether an application has been submitted or granted. Fortis Build Co LTD does not treat an enquiry as confirmation of any approval.
No. Pricing, materials, timings, responsibilities and next steps should be confirmed directly for the specific project before any work proceeds. Website content is general and does not constitute a quotation or contract.
Domestic building and construction installation enquiries are welcome. Please include the property type, project description, site location, access notes, timescale, drawings or photos if available, and any planning or building control status where relevant.